Location
Partners
Custom cabinetry: Made in Lancaster County
Countertops: Lapptops (stone) and Grothouse (wood)
Custom millwork: Pioneer Woodcraft
Appliances: Martin Appliance
Builder: Merv Miller Builder, LLC
Project photographed by: Dervin Whitmer
This York, PA kitchen remodel replaced a tight, disconnected layout with a kitchen built to run at full capacity every single day, anchoring a home for a large family.
The homeowners needed more than a bigger kitchen; they needed one that could function like a small commercial galley without losing any of its warmth. An average size kitchen couldn't keep up with a household this size, and there was nowhere near enough storage close at hand for the volume of food, dishware, and everyday supplies daily life demanded. Jim Martin Design was brought onto the project by custom builder Merv Miller Builder, who was overseeing a broader remodel of the home, and worked directly with the homeowners to solve the interior layout for the kitchen, a dedicated baking and beverage area, and a walk-in pantry substantial enough to function as a room of its own.
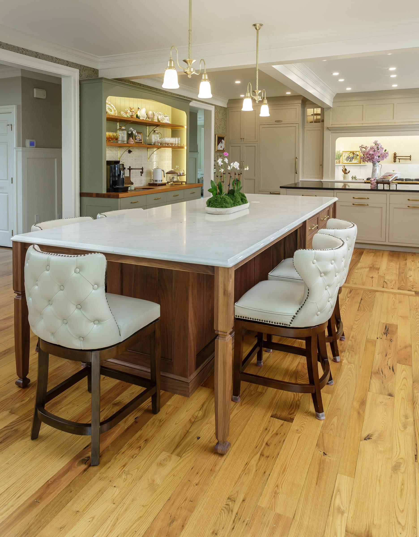
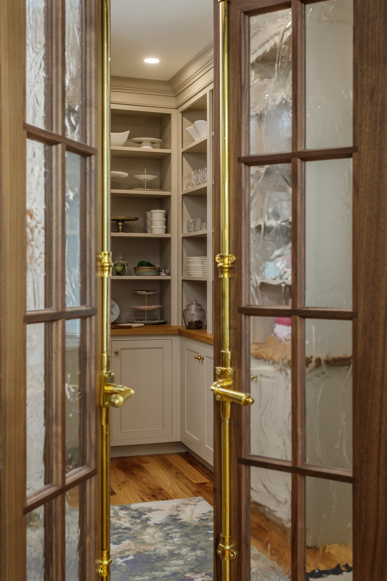
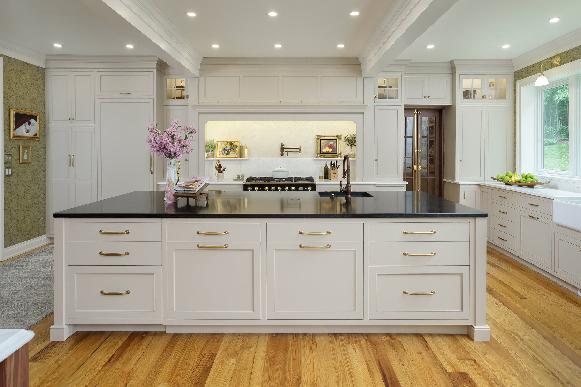
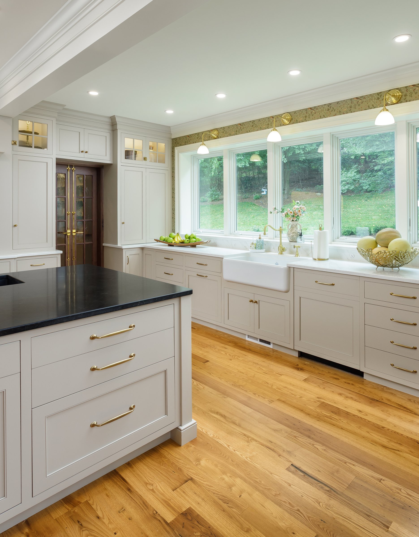
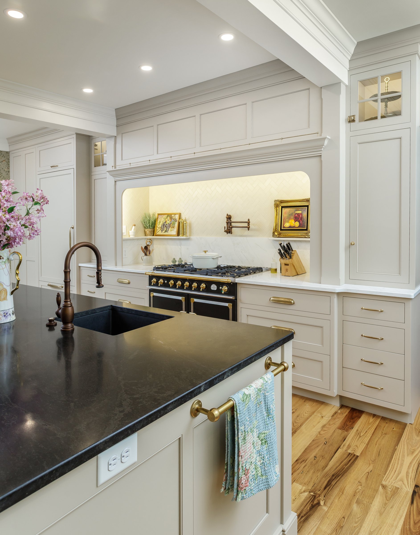
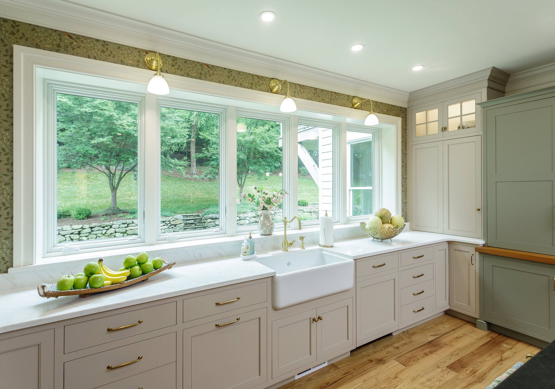
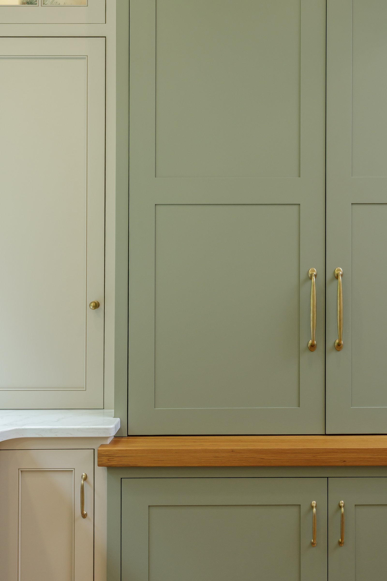
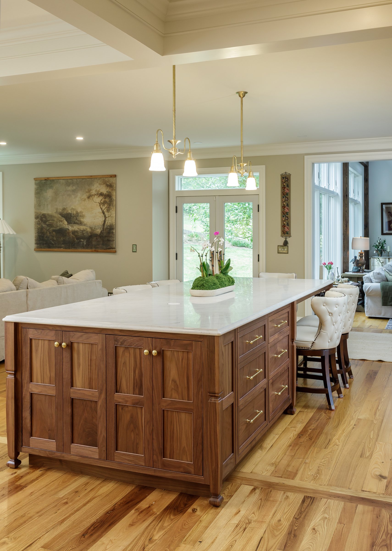
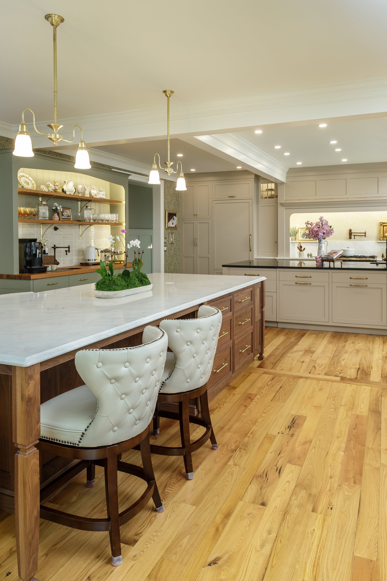
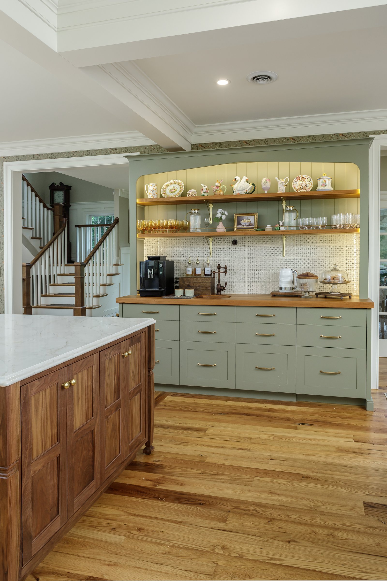
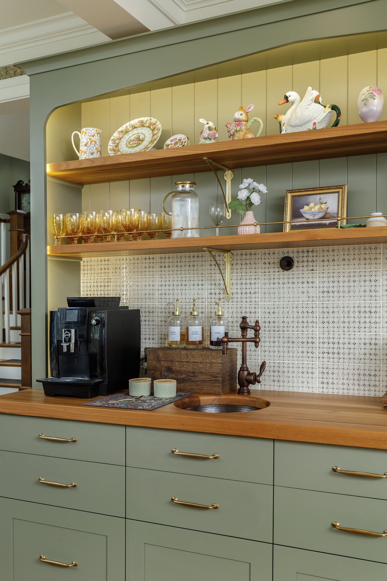
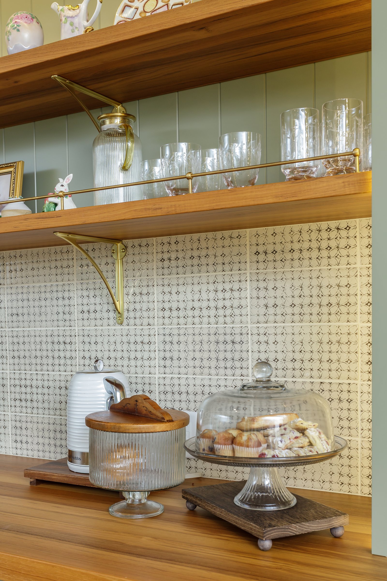
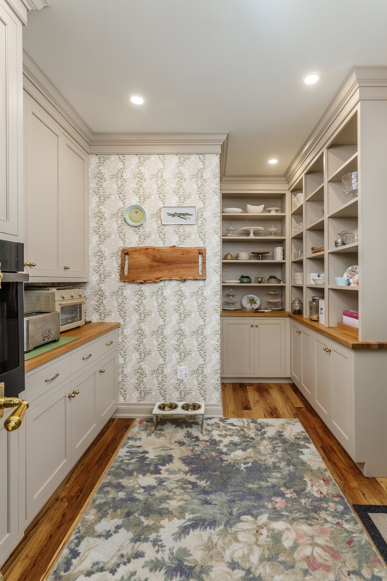
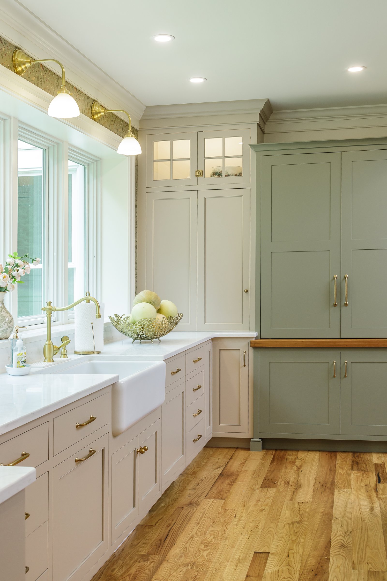
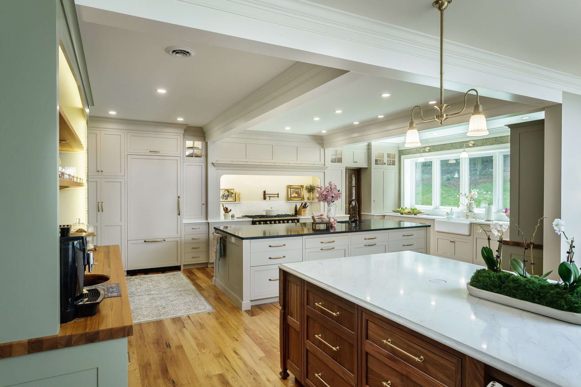
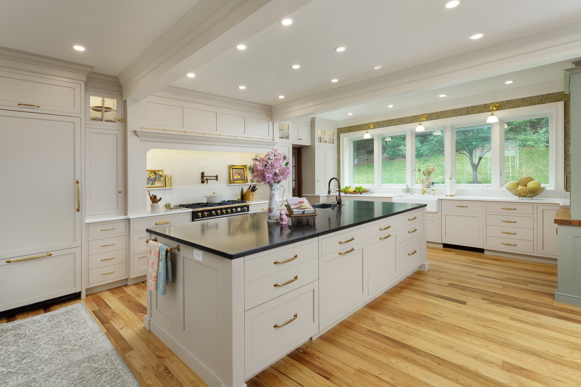
The plan splits the space into zones built around how this family actually cooks and gathers. A working island anchors meal prep and is backed by panel-ready refrigeration, freezer drawers, and dual dishwashers spread between the main kitchen and the island, so more than one person can be at work without colliding. An apron-front farmhouse sink sits beneath a full wall of windows overlooking the backyard, and a custom walnut seating island, trimmed in hand-turned posts and topped in quartz, gives the room a furniture-grade gathering spot built for a crowd. A dedicated beverage and baking area, finished in Benjamin Moore's Wethersfield Moss, keeps coffee and baking prep out of the main traffic path, and a walk-in pantry behind a pair of glass-paned walnut French doors does double duty as everyday storage and display.
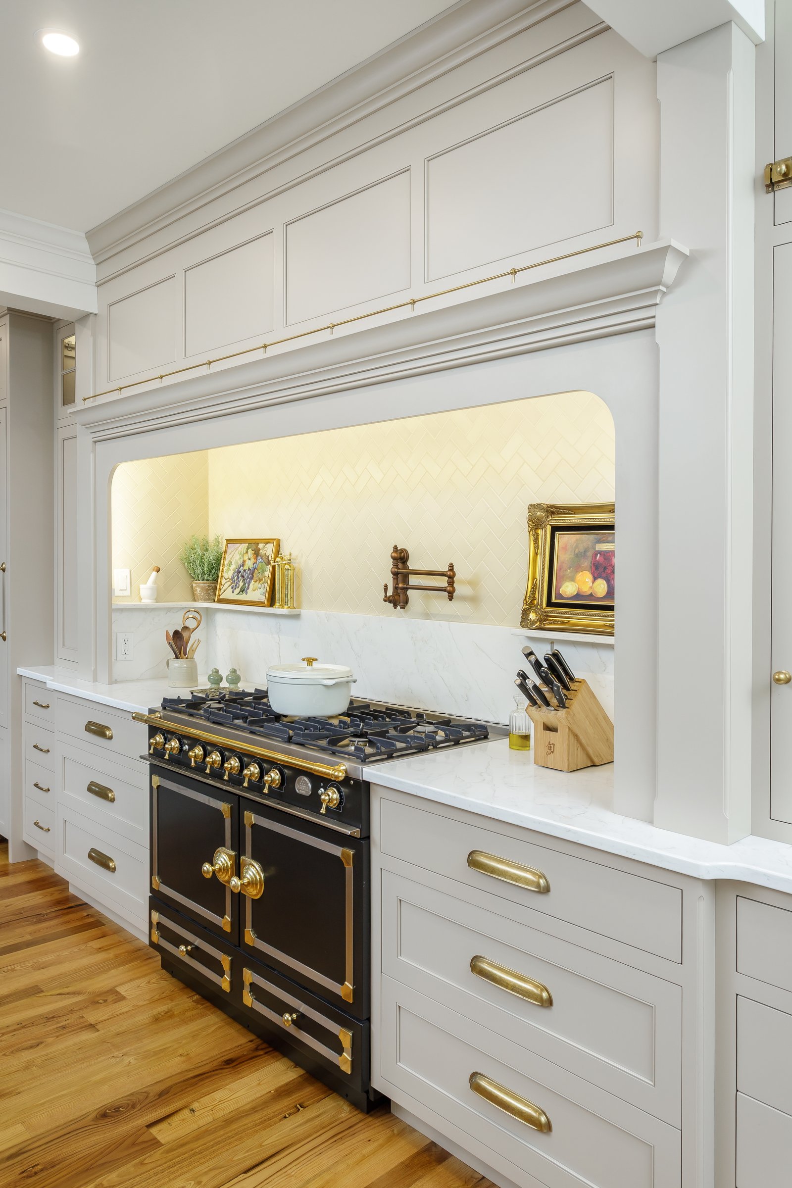
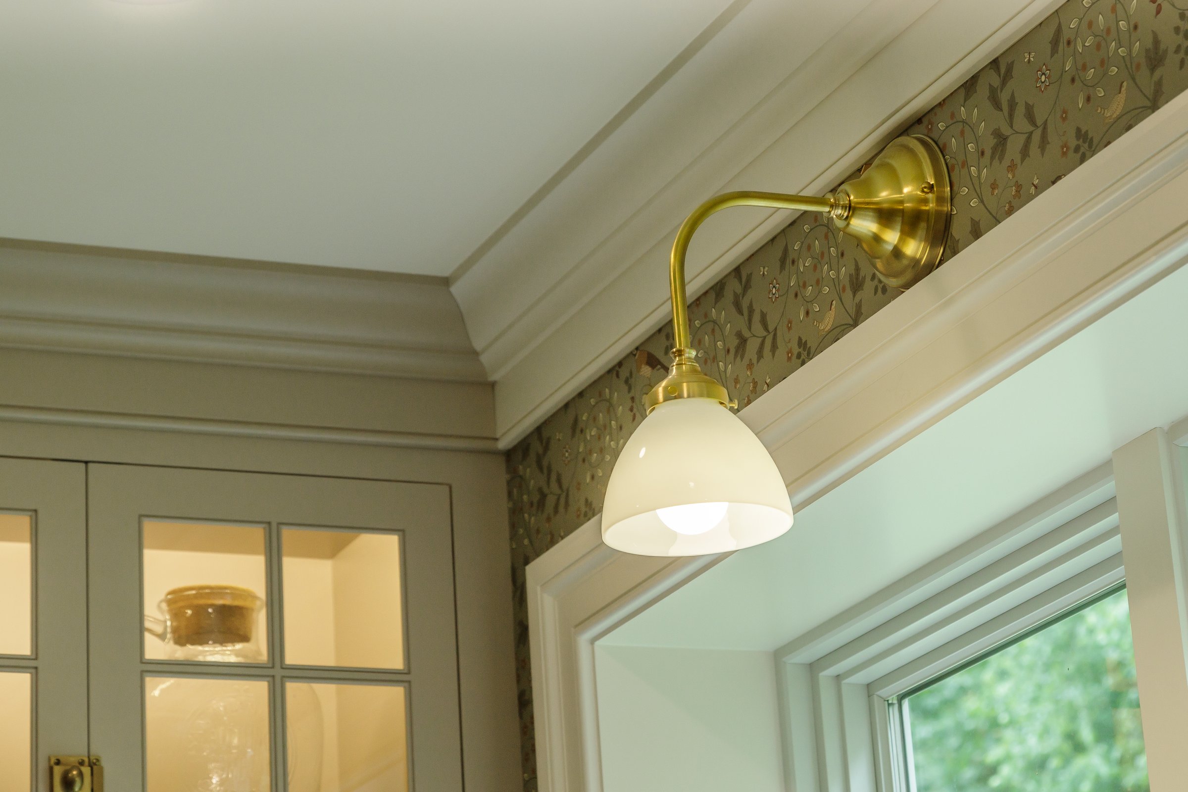
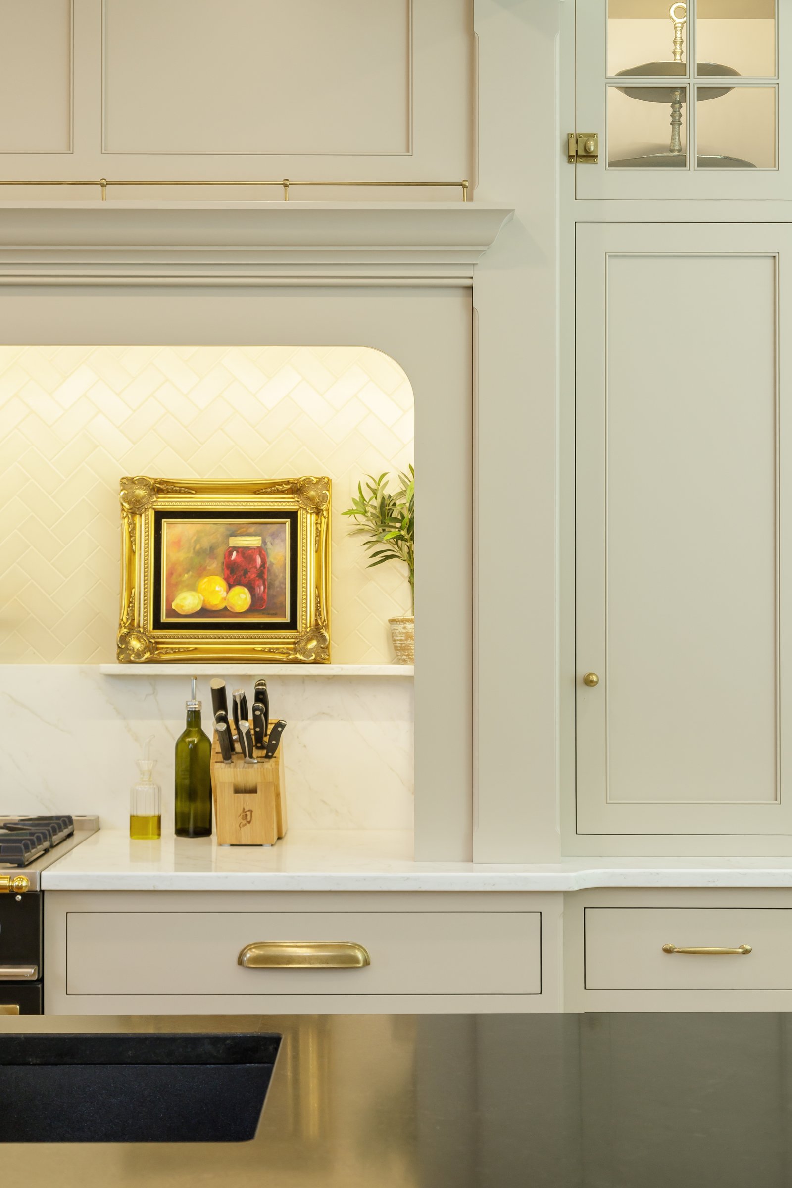
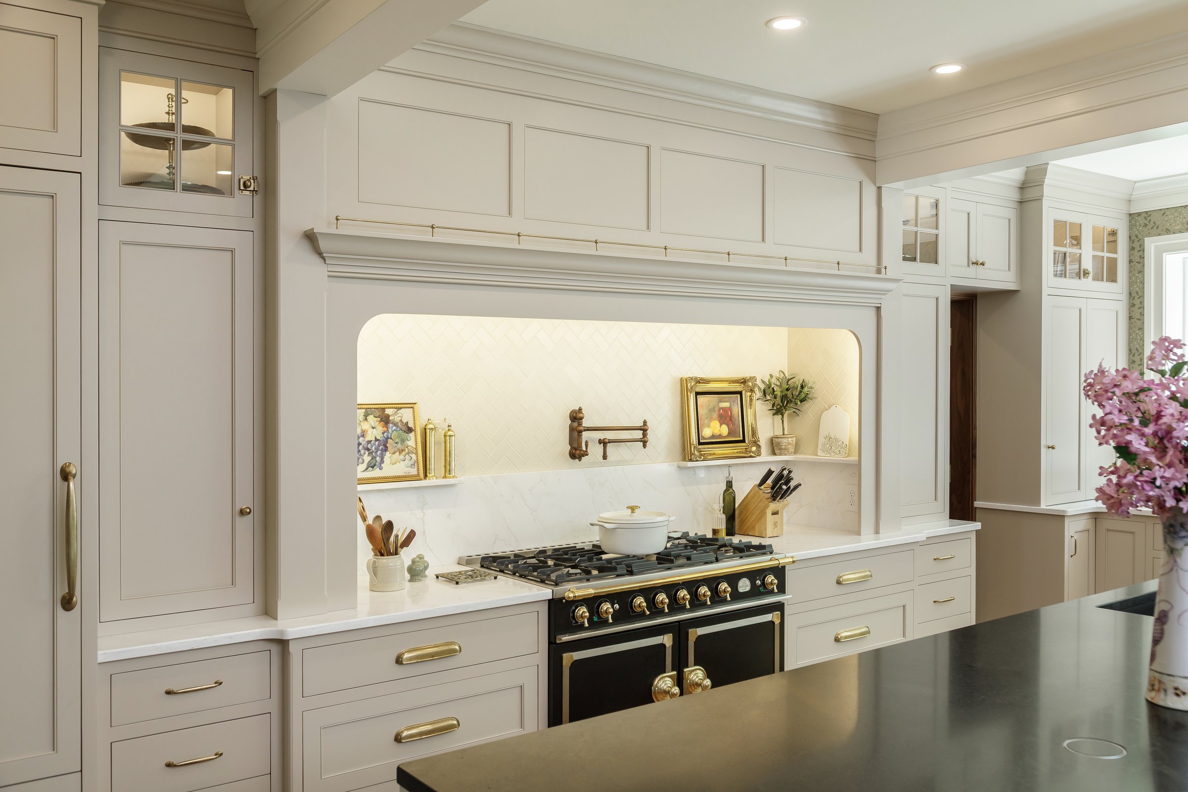
The result reads warm and collected rather than oversized. Beaded-inset cabinetry in Benjamin Moore's Bleeker Beige, Horton Brasses hardware throughout, and an Armac Martin Belvedere pull on the island keep every zone feeling like part of the same room. A two-inch Burmese teak butcher-block countertop warms up the beverage and baking area against the Calacatta Premata quartz used everywhere else. A 43-inch La Cornue Cornufe range, in matte black with brass accents, brings five gas burners and dual ovens to the cooking wall, framed by herringbone tile and a custom mantle-style hood. It's a traditional kitchen built to run three meals a day for a full house and still feel like the kind of room people want to linger in.
The finished space gives this family the scale they needed without losing the warmth of a home built for togetherness — a kitchen equally suited to a quiet Tuesday breakfast or a house full of people.