
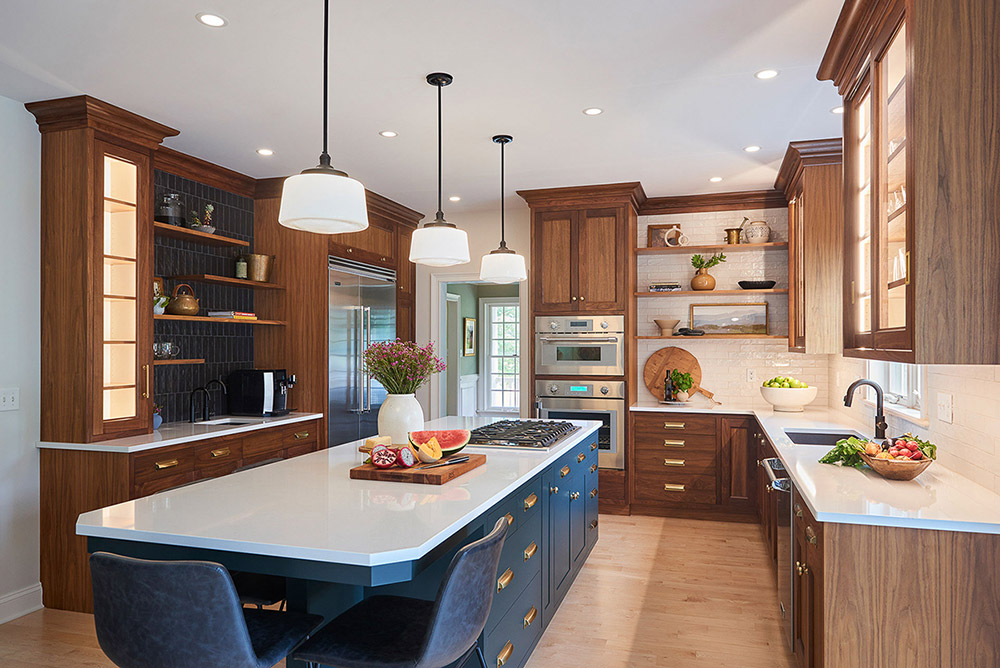
If you're planning a kitchen remodel, one question tends to come up early and stick around. Should you open up your kitchen or keep it contained?
Both open kitchen designs and closed kitchen designs have real advantages. The right choice depends on how you cook, how you live, and the kind of atmosphere you want your home to create. There's no universal answer, but with the right guidance, yours becomes much easier to find.
Ready to talk through your layout options? Schedule a design consultation with Jim Martin Design.

What Is an Open Kitchen Design?
An open-concept kitchen removes walls that separate the kitchen from adjacent living and dining areas.The result is a single, connected space where cooking, dining, and conversation happen in the same visual field.
It's one of the most popular kitchen layouts in modern residential design, and it's easy to understand why.Open kitchen designs tend to work well if you:
- Love to entertain or host gatherings
- Want your kitchen to feel like the center of the home
- Have family members who spend time in nearby spaces while you cook
- Prefer a bright,airy atmosphere with plenty of natural light
- Are drawn to a modern open-concept kitchen with luxurious finishes
The openness creates a sense of flow that makes everyday living feel easier. When you're preparing a meal and still want to be part of the conversation in the next room, an open layout makes that happen naturally.
What Is a Closed Kitchen Design?
A closed kitchen has defined walls that separate it from the rest of the home. It functions as its own dedicated space, contained and purposeful.
This layout has quieter appeal, but its strengths are meaningful. Closed kitchen designs tend to work well if you:
- Cook frequently and want a focused, organized workspace
- Prefer to keep cooking smells, sounds, and clutter contained
- Entertain in separate dining or living spaces
- Value a kitchen that feels calm and distraction-free
- Want a distinct visual separation between your kitchen and the rest of your home
For serious home cooks or homeowners who prefer more formal living arrangements, a closed layout can feel intentional and refined rather than restrictive.
Open vs. Closed Kitchen Designs: A Side-by-Side Comparison
Rather than choosing one as better, think about which fits your life. Here’s a quick comparison of both your options:
Neither of the option is a clear winner. What matters is which one matches the life you're actually living.
Which Kitchen Layout Works Best for Entertaining?
If hosting is important to you, an open kitchen design typically wins. Guests can move naturally between the kitchen and living areas, and you don't have to disappear behind closed walls while food is being prepared.
A well-designed open-concept kitchen becomes the heart of your gatherings. Islands with seating, integrated bar areas, and thoughtful layouts make the space feel welcoming rather than functional alone.
That said, some homeowners prefer to keep the preparation separate from the entertaining. If you want your guests in the dining room while the kitchen stays quiet and focused, a closed design gives you that control.
What About Smell, Sound, and Clutter?
This is often what tips the decision. Open kitchen designs carry everything into the connected space. The smell of garlic, the sound of the exhaust fan, pots and pans on the counter visible from the living room.
If that feels natural to you, it's not a problem. If it feels like a source of stress, it matters.
Closed kitchen designs offer a natural boundary. When dinner is done and guests are in the living room, the kitchen can be quietly closed off. For homeowners who like a clean separation between spaces, that can be a significant quality-of-life benefit.
Can You Blend Both? The Semi-Open Layout
Many homeowners find a balance in a semi-open approach. A partial wall, a kitchen pass-through,or a structural column can define the kitchen visually while still connecting it to adjoining spaces.
This is where a tailored design and build approach becomes especially valuable. Rather than choosing between two extremes, your layout can be shaped around what you actually need.
A custom kitchen remodel allows you to:
- Preserve some separation while maintaining connection to living areas
- Incorporate a large island that anchors the space without full removal of walls
- Use bespoke cabinetry configurations to create visual definition within an open floor plan
- Design unique layouts that reflect how your household actually functions
There's no template for this. It takes real design thinking and someone willing to look at your home as an individual space.
How Do You Know Which Kitchen Design Is Right for You?
Start by asking yourself a few honest questions:
- Do you cook most meals at home, or is the kitchen more of a social hub?
- Do smells and sounds from cooking bother you or others in your household?
- Do you prefer formal entertaining or casual,flowing gatherings?
- What does the rest of your home look and feel like?
- Is your current layout creating friction, or does it just need refinement?
Your answers point toward a direction. But turning that direction into a well-designed kitchen takes experience with both the design side and the construction side of the process.
That's exactly what a true luxury kitchen remodel through a design-build process is built to deliver.
Why the Right Design Partner Changes Everything
Making a layout decision on your own, based on trends or inspiration images, can lead to choices that look right but don't work for how you actually live.
Working with a design-build team means you're guided through the process with someone who understands both the aesthetic and the practical realities of your home.
At Jim Martin Design, we work with a small number of projects at a time. That means you have direct access throughout your remodel, real conversations about your options, and a team that treats your home as something worth getting right.
Whether you're drawn to open kitchen designs, closed kitchen designs, or something thoughtfully in between, the process starts with understanding what your home and your life actually need.
The Right Kitchen Layout Is the One That Fits Your Life
Open kitchen designs and closed kitchen designs both have a place. One isn't trendier or better than the other. What matters is whether your layout supports the way you cook, gather, and live in your home.
If you're working through this decision, you don't have to figure it out alone. We're here to walk through it with you, look at your space, and help you land on a direction you'll feel confident about.
Schedule a design consultation and let's start the conversation about your kitchen.
